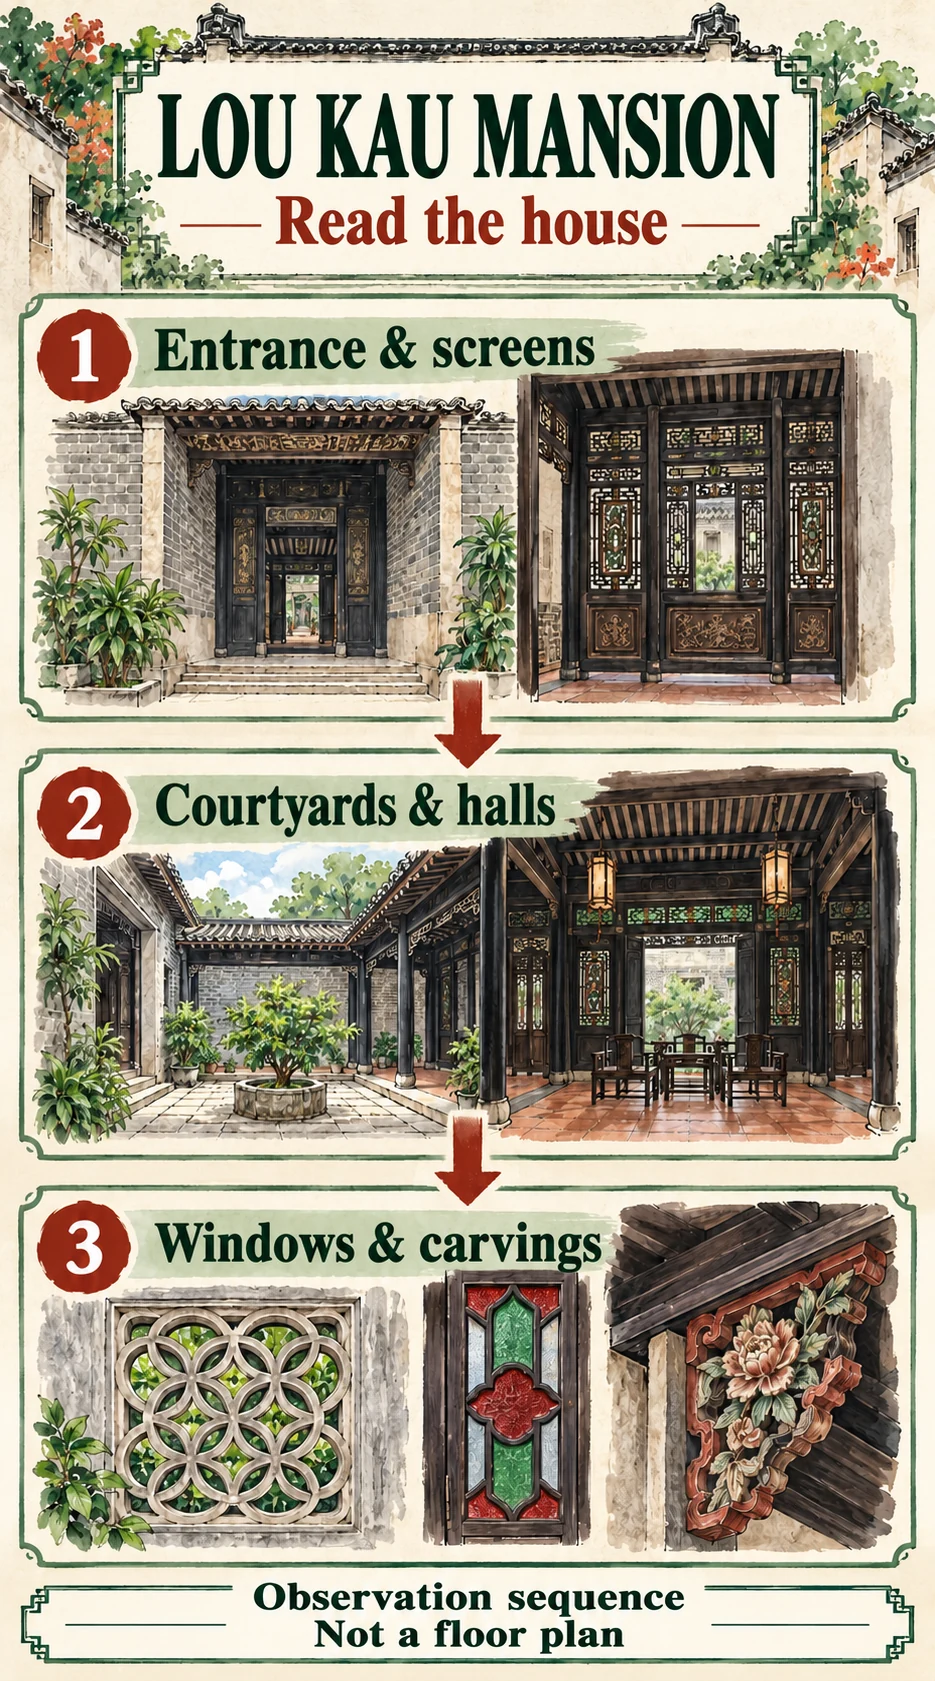
Allow about 45–60 minutes to look closely at Lou Kau Mansion: start with the entrance and screens, follow daylight through the courtyards and halls, then compare windows and decoration. The interest lies in how one house works, rather than covering a long route. Check the opening day first and keep to the areas accessible during your visit.
Give the house an hour, rather than just a doorway photograph
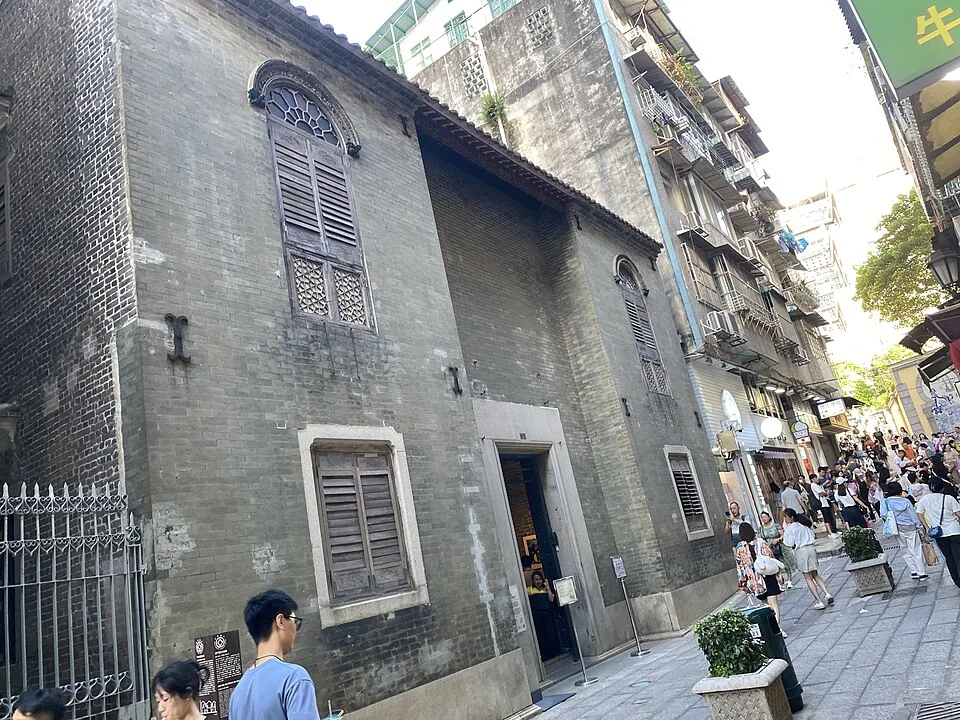
The restrained grey-brick frontage at 7 Travessa da Sé conceals a more layered interior. The tourism authority dates the house to around 1889 from an inscription inside. It was a residence of merchant Lou Wa Sio, also known as Lou Kau, and his family. This guide concentrates on this particular house rather than combining several merchant residences into a hurried tour.
An architectural feature by Lui Chak Keung in Macao Magazine connects doors, windows, courtyards and ornament with the way a dwelling functions. It offers a useful starting point for three questions you can take inside. Our 45–60-minute allowance is a suggested pace, not an official tour duration. Add time if you want to sketch or join a guided session.
Check the opening day and what is accessible
Checked on 30 October 2026, the tourism authority and cultural-heritage information list free admission, normal opening from 10:00 to 18:00 and last entry at 17:30. Monday is the regular closing day; the Chinese tourism page states that public holidays remain open. Recheck holiday or temporary arrangements before a special journey rather than applying the ordinary Monday rule to every holiday.
| Preparation | What to establish |
|---|---|
| Address | 7 Travessa da Sé, Macau; save the full name Lou Kau Mansion |
| Independent visit | Leave time for the entrance, courtyard relationships and details, then reconsider the entrance on departure |
| Guided visit | Official information lists Cantonese and Mandarin sessions on weekends and public holidays; ask about that day's places and start times |
| Access needs | Check thresholds, passages and current visitor areas with management; a description of two storeys does not mean upstairs is open |
Last entry is not the recommended arrival time for a relaxed visit. If you have only a few minutes before closing, choose another day. Arrange large-luggage storage elsewhere first: do not assume that a small historic residence provides storage or unrestricted room for suitcases.
First question: why does the entrance not reveal everything?
From a position that leaves the path clear, notice how the doorway sits back from the street frontage. The World Heritage architectural description identifies this recessed entrance. It also makes a transition from the street into the house. Instead of immediately walking towards the deepest room, look back once: where is the view from outside interrupted?
Lui's architectural feature describes the layered entrance doors and internal screens. For a first encounter with a Lingnan residence, separating ventilation, closure and visual privacy is more useful than memorising every Chinese construction term. Observe whichever components are visible; do not slide or push an old door to demonstrate how it works.
With children, choose two permitted standing positions and ask what can be seen from one but not the other. That turns a decorative screen into a specific spatial discovery. Keep the exercise short at narrow openings, and avoid lining the whole family across a doorway while other visitors wait to pass.
Second question: where does a deep house get its light?
The World Heritage page describes a three-by-three arrangement, with two courtyards along the central axis separating three halls. Depth, width and storeys are different measurements: three successive sections do not mean a three-storey building. The house itself has two storeys.
Pause beside an accessible courtyard and compare daylight under the open sky with the shaded hall under the eaves. Notice how openings connect spaces in front and behind. A courtyard is not simply a miniature ornamental garden: it helps organise the house and bring light and ventilation deeper inside. The effect changes with weather and time of day; one photograph cannot establish the lighting throughout a whole day.
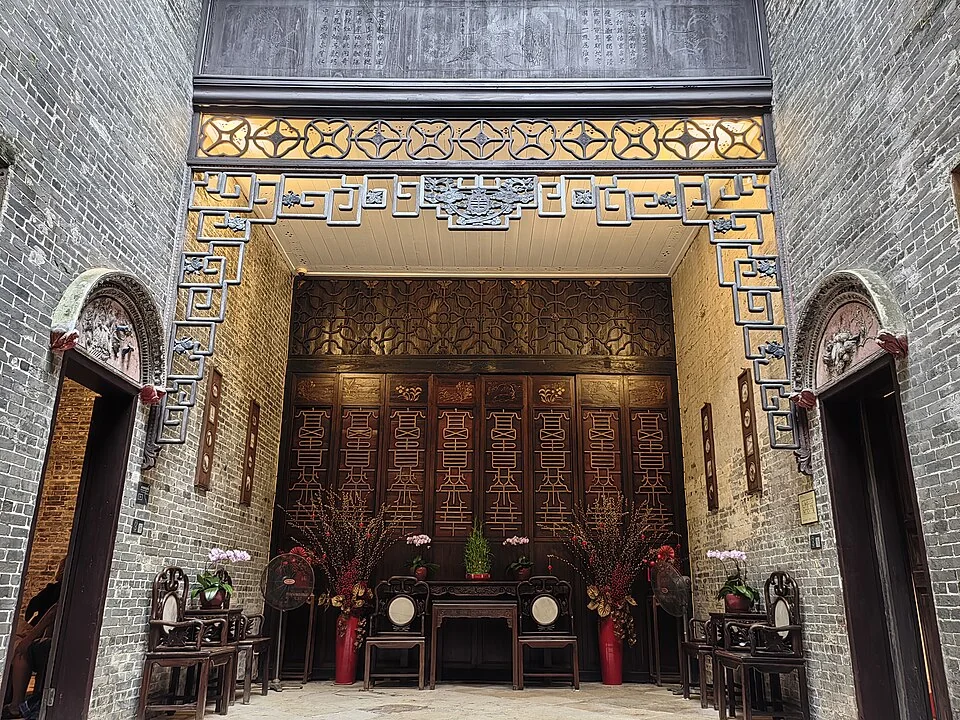
The official account distinguishes an entrance hall, a sedan-chair hall and the senior hall, with increasing privacy towards the rear. You need not attach a confident historical name to every door. First notice the alternation of openness and enclosure, light and shade, then read the interpretation. Where a barrier or closure interrupts the axis, study the visible relationship without crossing it to complete an imagined route.
Third question: how many jobs can a window do?
Separate shape, material and the kind of light transmitted. Official architectural information mentions oyster-shell windows, decorative balustrades and perforated timber ceilings. The architect's feature also discusses shutters, coloured glass and arched windows. These are things to look for, not a promise that every example will be fully visible from your position.
Study how a frame divides a large opening into smaller parts, then whether the light is softened, coloured or accompanied by a clear view through. Timber shutters, translucent shell and coloured glass do not perform identical tasks. Compare how they handle daylight, air and privacy without touching the surfaces or directing a bright light at them.
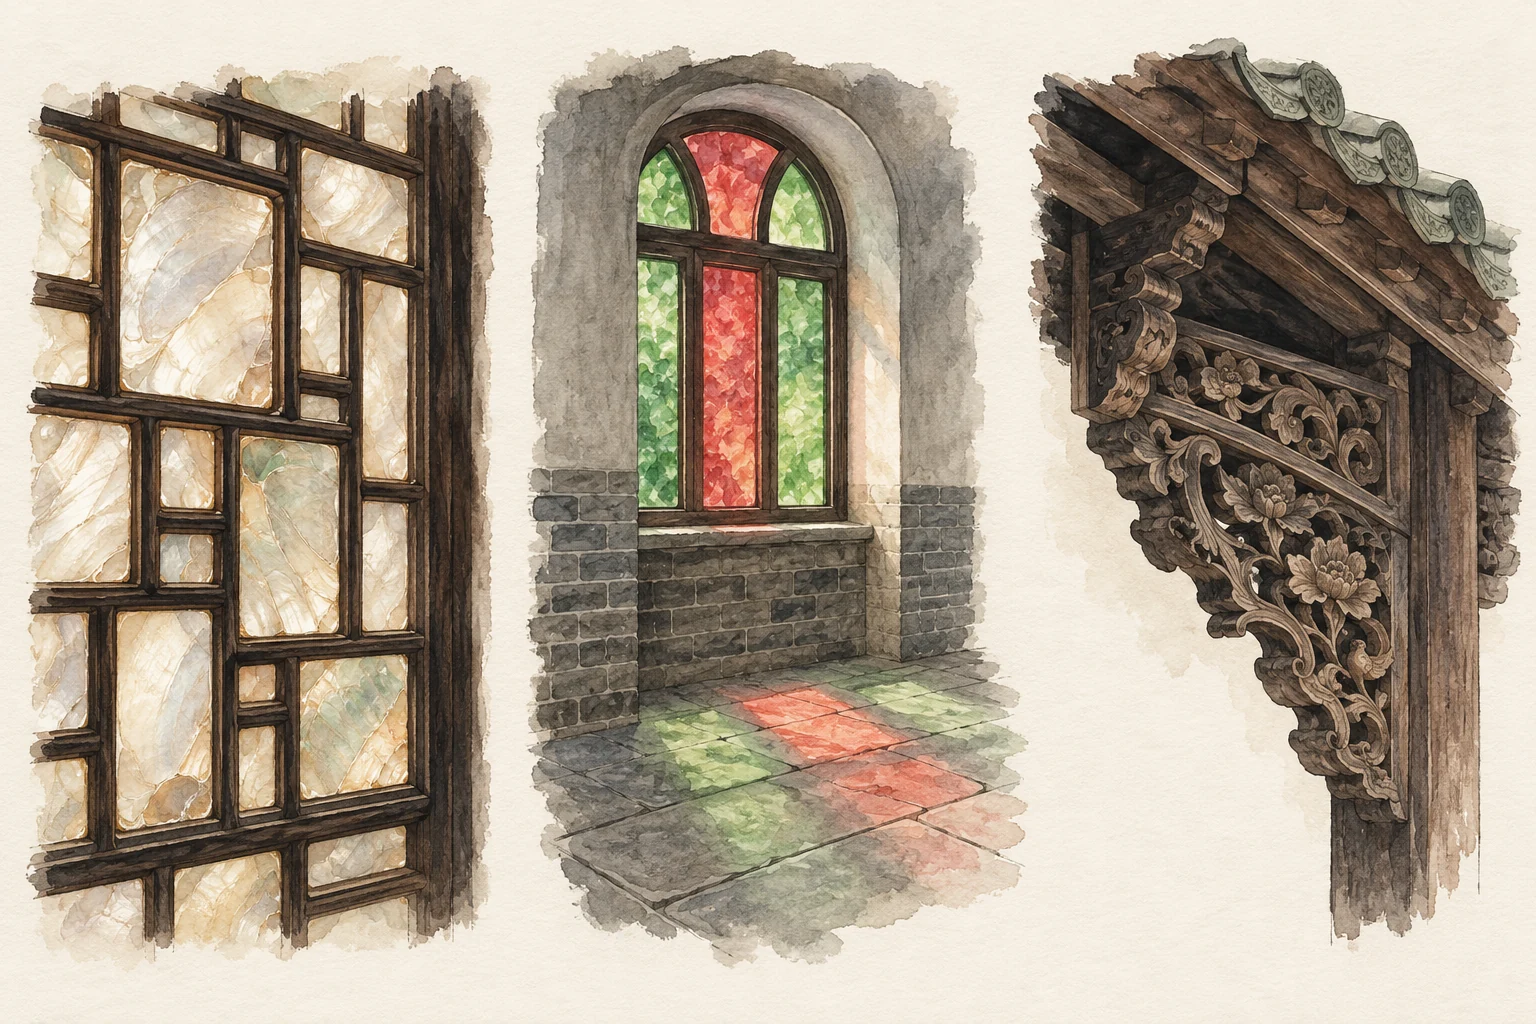
This material study explains differences; it does not reconstruct a particular wall inside Lou Kau Mansion. Actual shapes, positions and conservation conditions must be read from the building and its interpretation. For a small sketch, draw a window's outline and note where light enters and whether you can see the other side. It need not become a measured architectural drawing.
Read ornament through its material and position
Look above doors, along hanging timber ornament, beneath eaves and around windows. Timber carving, brick carving and plaster relief belong to different surfaces and construction relationships. Notice joints, depth and the connection to the wall before identifying a decorative subject. Colour alone is poor evidence of material, particularly where surfaces have been maintained or repaired.
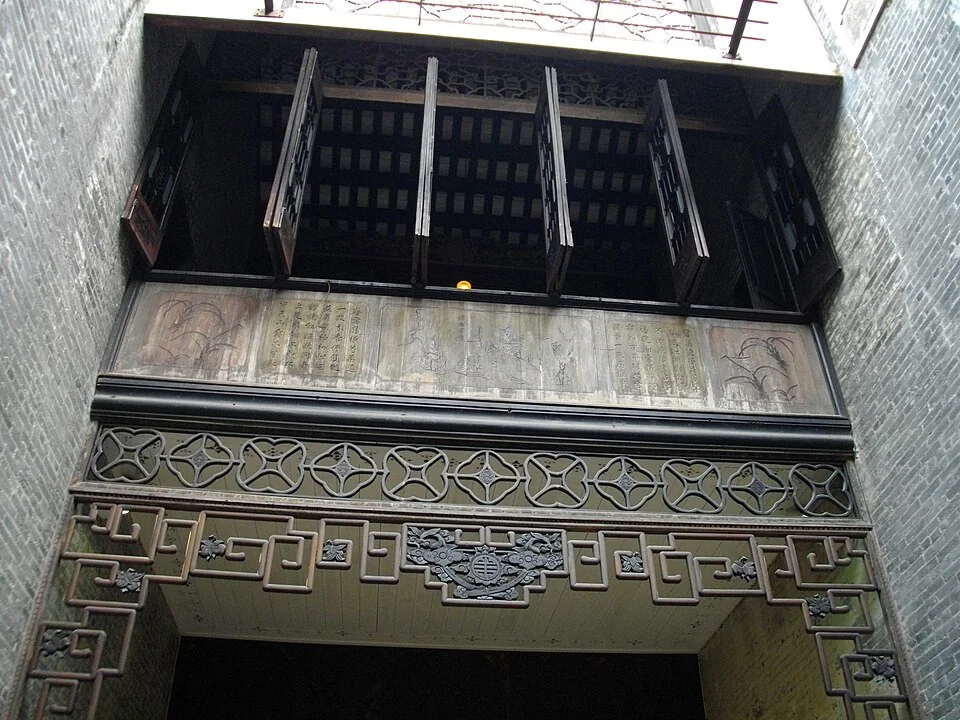
The 2012 reference photograph looks upwards at woodwork and wall decoration; the 2025 hall photograph offers another angle. Neither proves that today's furniture, displays or visitor route are unchanged. Choose one repeating pattern and one figurative or floral detail. Compare how they fill an edge and leave space between elements. If you cannot identify a motif, consult interpretation or a guide rather than assigning a convenient auspicious meaning.
The house can combine Lingnan spatial organisation with decorative elements shaped by Macau's exchanges. Calling every arch Portuguese or every carving an untouched original obscures the more interesting question of how features sit together. Begin with the shape, material and position you can actually observe, then add a documented interpretation.
Finish the visit, then decide what else fits the day
Near the entrance, recall your three questions: how did screens manage views, how did courtyards admit light, and how did windows and decoration add detail? Remembering those relationships is more useful than repeatedly occupying one doorway for photographs. Follow on-site rules for ordinary commemorative photographs. Commercial filming and photography have separate cultural-authority application procedures; free admission is not automatic commercial-shoot permission.
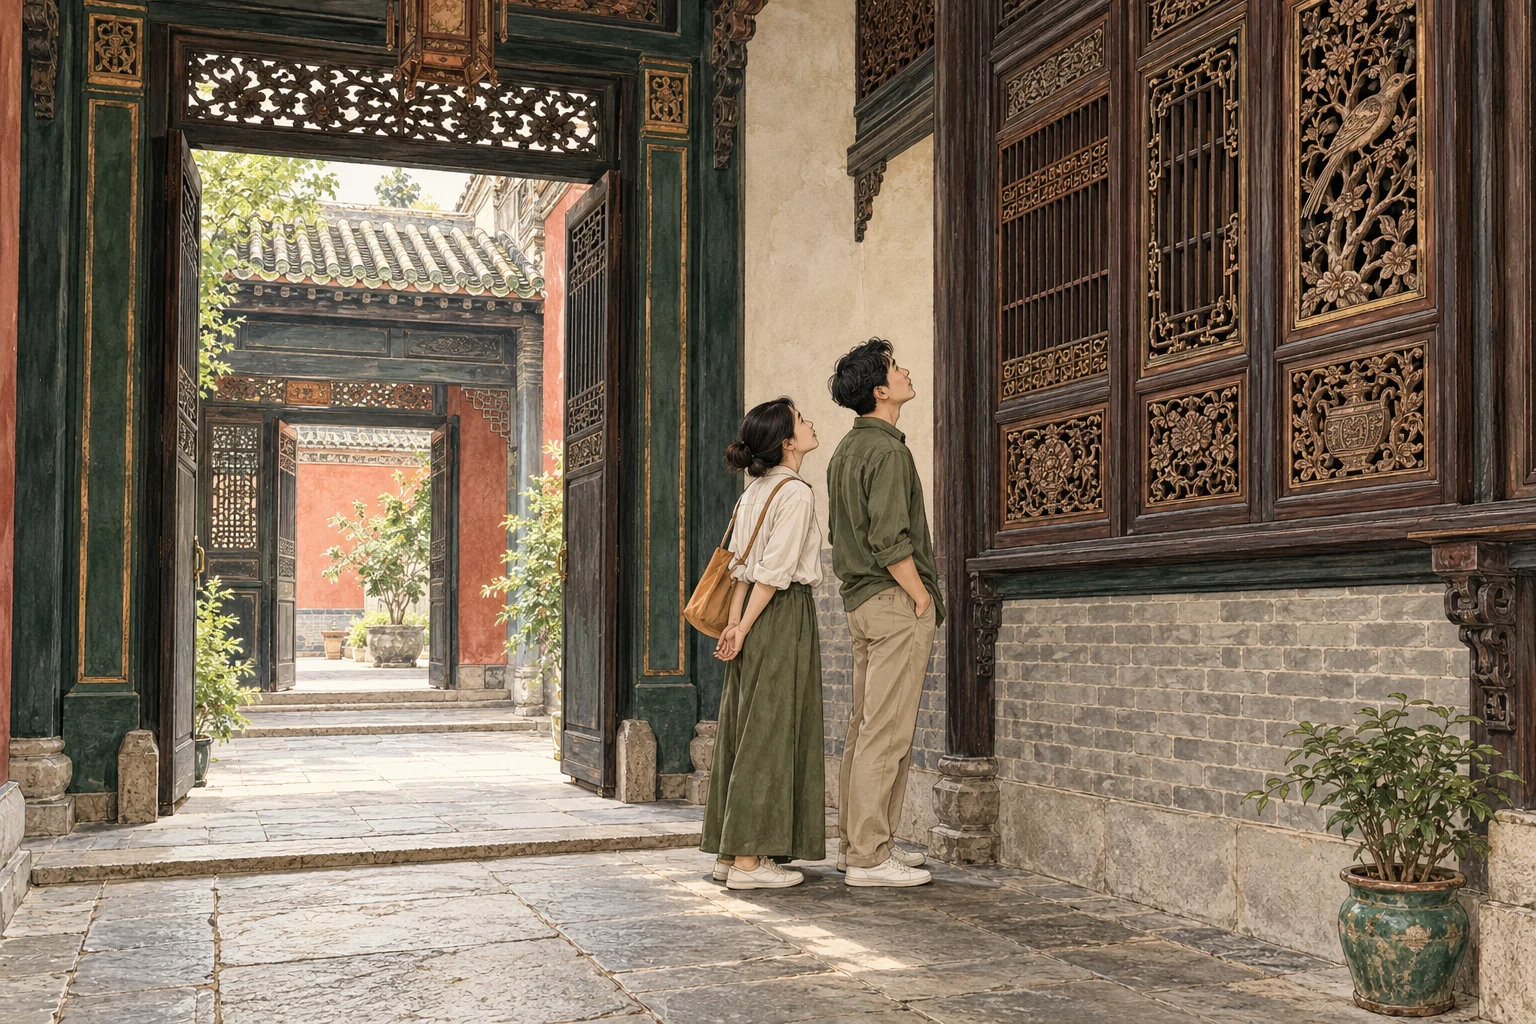
The residence is not an all-weather replacement for an entire city walk. Courtyards remain open to the sky, and thresholds and wet surfaces deserve care. If it is closed or weather is unsuitable, choose another day. For the rest of the day, the historic-centre walking guide helps choose public spaces around Senado Square. Adding an hour here means removing or shortening another stop, not simply appending it to an already full schedule.
Your pre-journey checklist
- Check 7 Travessa da Sé, 10:00–18:00 hours, 17:30 last entry and Monday or holiday arrangements.
- Allow 45–60 minutes independently; ask separately about guided-session times and places.
- Observe entrance screens, courtyards and window details within the areas open that day.
- Do not touch or operate old fittings, block doorways or treat a conceptual illustration as a floor plan.
- Arrange luggage and access needs first; historical photographs do not establish current accessibility.
Sources & further reading
This article draws on the media coverage and public information below. Event and transport arrangements can change; check the latest details before travelling.
- Macau Government Tourism Office: Lou Kau Mansion address and hoursmacaotourism.gov.mo (Opens in a new tab)
- Macao Cultural Heritage: Lou Kau Mansion visitor and guided-tour informationculturalheritage.mo (Opens in a new tab)
- Macao World Heritage: Lou Kau Mansion architecturewh.mo (Opens in a new tab)
- Macao Magazine: Lui Chak Keung on Lou Kau Mansion detailsgcs.gov.mo (Opens in a new tab)
Make it your journey
To include the house in a longer Macau stay, compare the historic-centre itinerary. Decide which other stop to shorten so that Lou Kau Mansion receives an unhurried visit.